
Foundation block wall installation in Mission, TX - a braced wall built on firm ground
Planning a new home or addition on block foundation walls? We lay out, build and brace them so they're ready to carry the house.
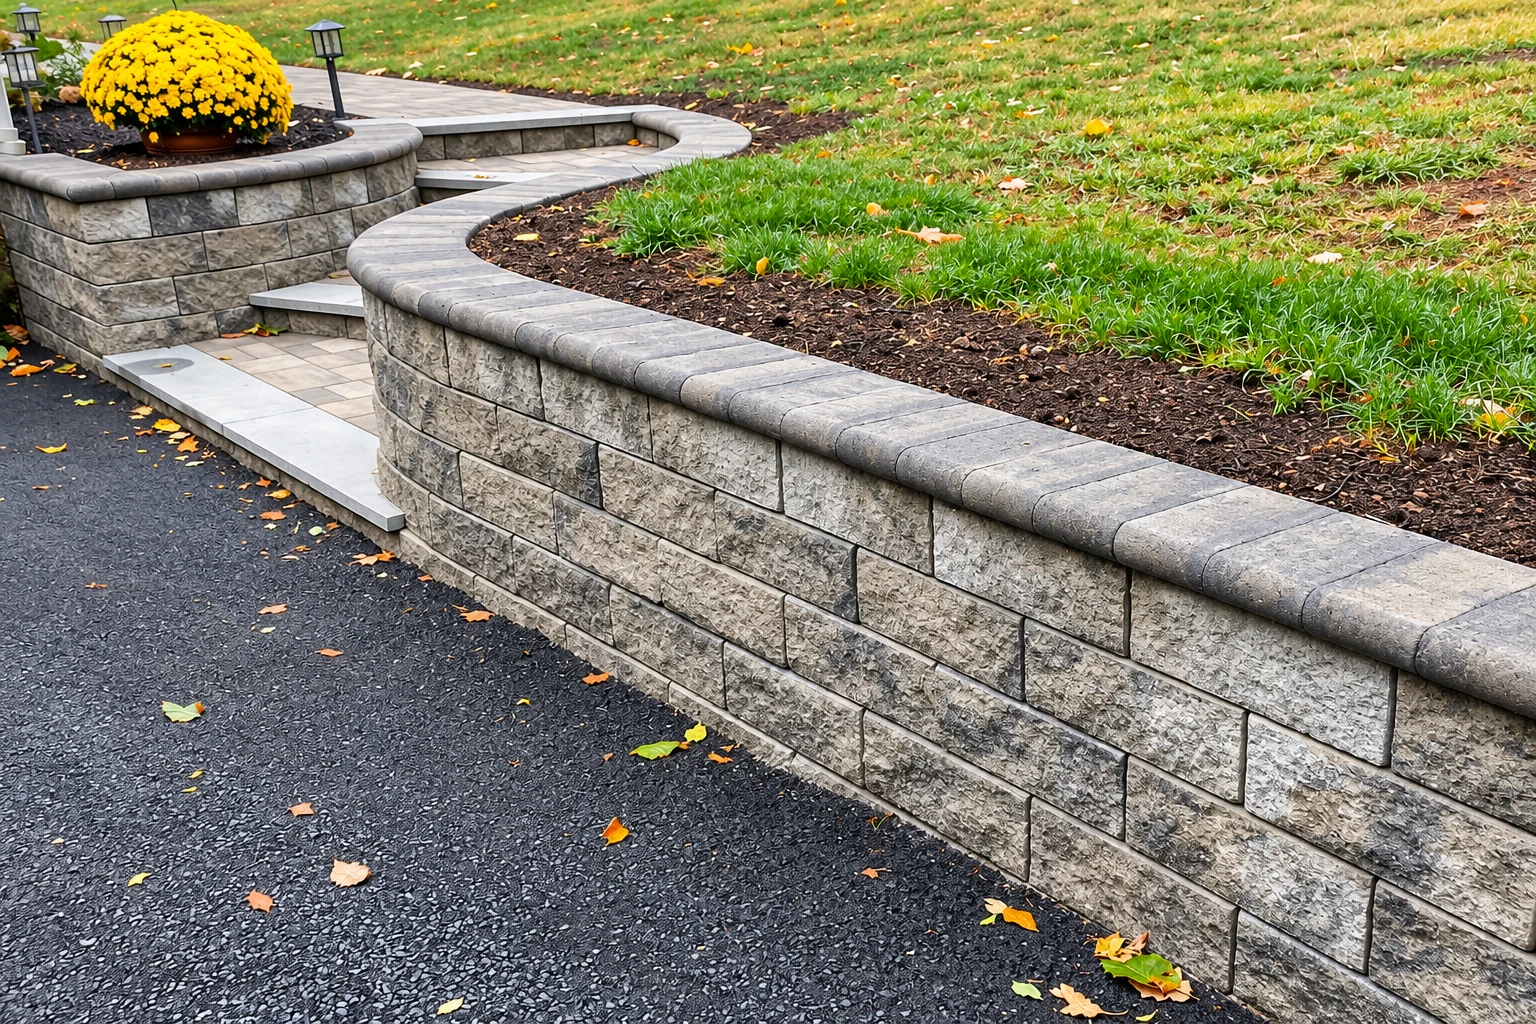
What does it take to build a block foundation wall?
Foundation block wall installation in Mission, TX means building the walls your house rests on out of concrete block, set on a footing, which is the poured concrete strip underneath, so they carry the floor above and hold back the soil outside. Block works for crawlspace walls, stem walls, full basement walls and piers, so one material can suit whatever foundation your plans call for.
Most people who call about this are building a new house or adding onto one, and they want to know what the walls under it will cost and how long they'll hold up the framing. The price mostly follows the size of the walls and how much soil they hold back, then what we find under the footing and how much water protection you choose, while the schedule turns on the city's permit review and on the order of work around backfilling, which I explain below. When the job needs a city permit, we take care of the paperwork with the city and build the wait into the schedule. At the estimate I walk the lot with you and explain each part of the job, so you can see where your number comes from. If what you need is a freestanding wall along a property line instead, our concrete block walls page covers that.
How we handle foundation block wall installation
First we mark out where the walls go and dig the footing trench down to undisturbed native soil, ground nobody has dug or filled before, because building guidance says that's what a footing should sit on. If the soil down there turns out soft or weak, the guidance calls for removing it and replacing it with compacted soil, gravel or concrete, so that's extra digging and fill you'll hear about from me before it happens. Then we pour the footing and lay the block course by course, keeping each wall straight and level as it goes up. We plan the order of work so each wall is braced, or has the first floor on it, before any backfill, the soil that goes back in around the wall, because a wall built to be held at the top can crack or even fail if the soil pushes on it first. Before that soil goes in, I'll go over what goes on the outside of the wall to keep water off it, so you can choose how much protection you want. We clean up as we go, and the finished work is backed by our satisfaction guarantee.
A new house usually needs more than a foundation, and our masons handle that work too. Once the house is up, we can build your outdoor kitchen out back and lay a new walkway from the driveway to the door, so the yard gets finished by a crew that already knows your ground.
Why Mission homeowners call Premier Mission Concrete and Masonry for foundation walls
I walk every job myself
I come out to look at every job and give the estimate, then a crew lead runs the work on site with our masons while I check in along the way. You deal with someone who has seen your lot and your plans from the first visit on.
In business since 2013
I learned this trade working beside masons on a busy builder's crews, and we've been in business since 2013, 13 years now. That time is why I can usually tell you at the estimate what your ground and your plans will ask of the walls.
We're licensed and insured
We're licensed and insured. That's worth checking before anyone digs a footing on your lot, so ask me about it when I come out.
Graded for Hidalgo County storms
Flooding from storms off the flood maps happens often in Hidalgo County, and many homes take water when it can't drain away fast enough and ponds up against the house. Building guidance calls for a top layer of backfill that lets little rain soak in and finished ground that slopes away from the building, and on lots here that slope does real work.
On a foundation wall, the order of work matters most, so ask anyone you're considering how they'll handle bracing and backfill. To get started, call (956) 379-6055 or send us your project details.
Get a free on-site estimate for your foundation walls
We reply within one business day to set a time, and the estimate is free with no obligation. I'll walk the lot with you, look at where the walls will go and explain each part of the job before you decide anything.
Block foundation walls up close
Questions about block foundation wall installation
What does a concrete block foundation wall cost per square foot?
Across the US, installing a concrete block wall usually costs about $16 to $19 per square foot of wall. That's a national figure for block walls in general and not our price, so your foundation can come in above or below it. Your own number comes from the estimate, when I price each part of your job with you.
Do I need a permit to build a foundation wall in Mission, TX?
For a new home, yes, because the City of Mission's residential permit application says no building should start without a building permit, and the city's Inspections Division reviews applications for all new buildings. City building inspectors are also required to inspect the foundation on new homes, so your block walls get a city inspection too. For other kinds of projects, ask the Inspections Division whether yours needs a permit.
Does my block foundation wall need steel inside it?
Not always. Masonry guidance says concrete block foundation walls can be built without reinforcing steel, but steel may be required when a wall holds back a heavy load of soil. How much soil sits against your wall usually decides it, and I'll tell you at the estimate which way your walls go and why.
How do I keep a block foundation wall dry?
The usual step is a damp-proof coating, such as an asphalt emulsion, on the part of the wall that sits below ground. For tougher protection, a plastic drainage sheet can go on in place of the coating or on top of it, so you choose how much protection you want to pay for. The ground sloping away from the house, covered above, helps too.
What is the best soil to backfill against a foundation wall?
Masonry guidance says backfill should ideally be free-draining granular material that water moves through easily, and free of expansive soils that swell when they get wet. It's a fair question to ask any builder, because what goes back against the wall decides how much water and pressure it lives with.
How do I get ready for a foundation wall estimate in Mission?
Have the wall's purpose, its rough size and where your lot sits in Mission ready when you call (956) 379-6055 or fill out our form. House plans help too if you have them, since they show where the walls go and what they carry.
More work for a new house and yard
- Outdoor kitchen masonry
When the house is up and the yard is graded, an outdoor kitchen built from block, brick or stone gives you a solid place to cook and gather outside.
- Walkway construction
A new house usually needs a path from the driveway to the door, and a walkway laid on a packed base stays level and keeps shoes out of the mud.